
Name the duty
State required airflow, pressure, air temperature, contaminants, run schedule and what result will be accepted.
Size The Opening And The Duty
An 18-inch, 24-inch or 36-inch-class exhaust fan is a different installation problem, not merely a larger picture. Compare the duty, opening, structure, pressure and service space together.

Direct Answer
Choose the smallest size class that can meet the required airflow at the actual system pressure, while leaving a buildable opening, guard, support and service path.
Diameter affects face area and installation geometry, but it does not by itself identify airflow. A restrictive louver, short elbow, filter or discharge hood can make a larger fan operate at a different duty than its free-air reference.
Use the three size classes as a screening conversation only. The exact model, motor, control, weather protection and available opening must be confirmed against current supplier documents and the site drawing.
Engineering scope and sources reviewed 7 October 2026 · Project conditions still govern final selection
Decision Framework
Keep diameter in the same frame as the air path and the work that will happen around the fan.
State required airflow, pressure, air temperature, contaminants, run schedule and what result will be accepted.
Record rough opening, sleeve depth, wall thickness, lintel, flashing, guard projection and replacement-air route.
A larger frame can change steelwork, access platform, weather hood and maintenance clearance; review those loads separately.
Agree where airflow or pressure will be measured after installation and what condition must be present for the reading to count.
Field Inputs
Use the same columns for each candidate; do not compare a free-air number with a ducted duty point.
| Input | 18-inch class | 24-inch class | 36-inch class |
|---|---|---|---|
| Candidate role | Small room or local extract | Medium wall opening / general extract | High-volume wall or process extract |
| Opening record | Rough opening and sleeve | Rough opening and support | Structural opening and weather detail |
| Pressure question | What resistance is present? | What resistance is present? | What resistance is present? |
| Access | Guard, motor and local isolation | Guard, motor and safe service space | Structure, platform and weather exposure |
| Verification | Repeatable airflow or pressure | Repeatable airflow or pressure | Repeatable airflow or pressure |
Boundary: These role descriptions do not promise a model, airflow or opening dimension. Confirm exact series data, electrical requirements, guard and structural details before ordering.
Practical Sequence
Visual Check
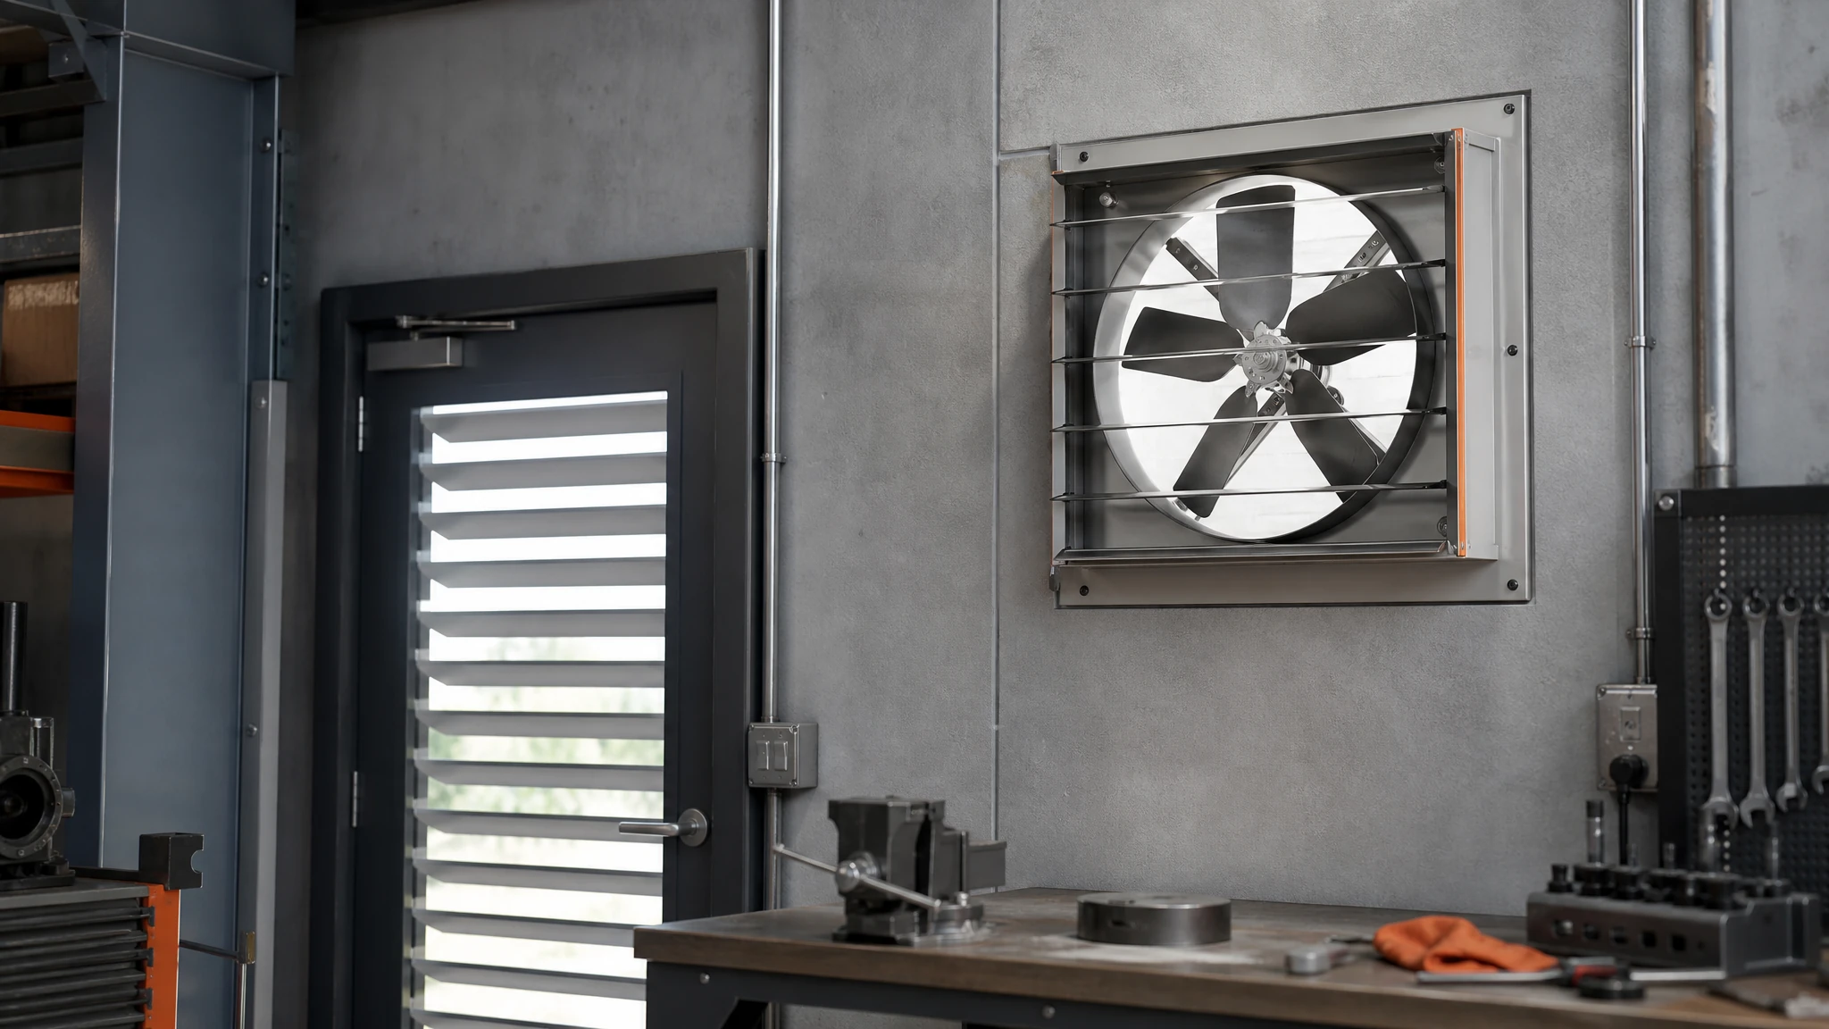
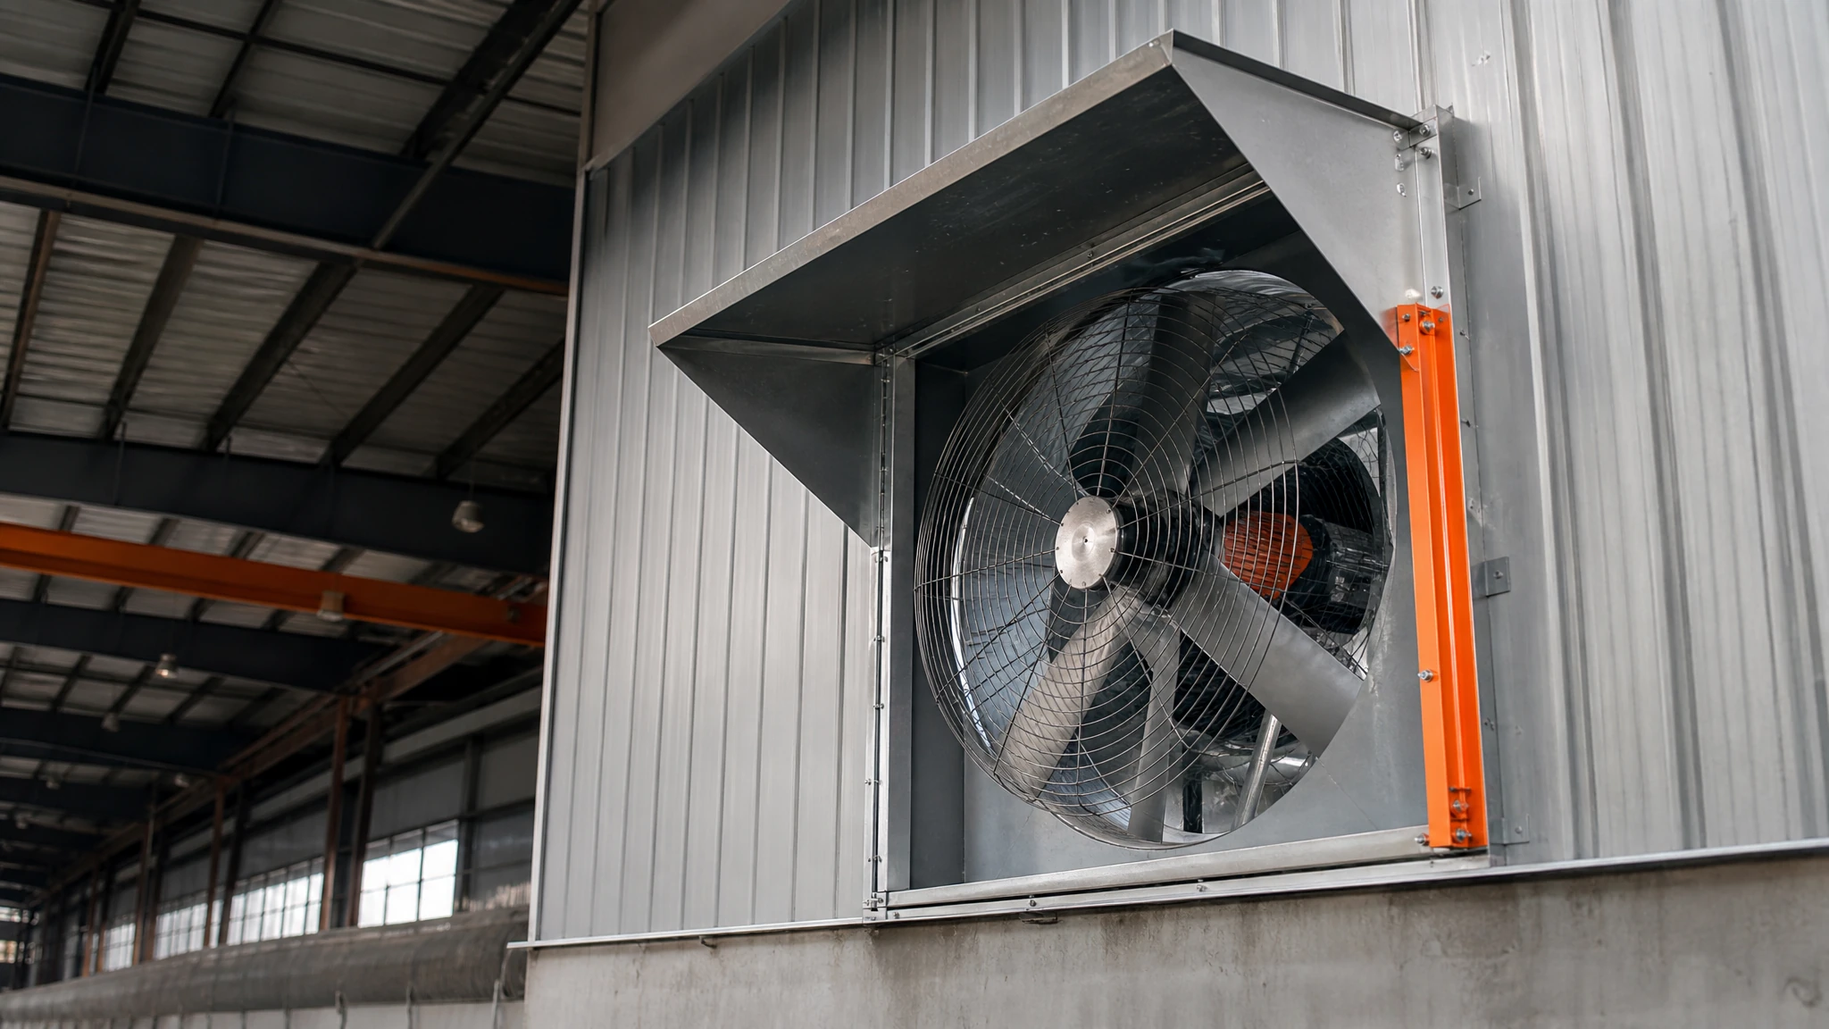
These independent views show the physical relationship behind the recommendation. They are not a substitute for project measurements or a supplier selection.
Connected Decisions
These links continue the same project workflow rather than sending the reader to loosely related content.
Put airflow, pressure, air path and operating condition on the same review sheet before choosing a series.
Elbows, transitions, dampers and discharge restrictions can move the operating point away from the catalog reference.
A running motor is not proof of delivered airflow; use a repeatable field method when the result matters.
Opening hardware changes both fit and system resistance.
Questions Buyers Actually Ask
No. The right choice is the candidate that meets the required duty at the actual resistance and can be installed and serviced safely.
No. The opening is one constraint. Required airflow, pressure, air condition, structure, controls and replacement air still have to be checked.
They are size classes used for a screening conversation. Exact series, variants and dimensions must be confirmed from current supplier information.
Send the rough opening, wall thickness, duty, air condition, duct or hood details, power supply, photos and the desired verification method.
A diameter label does not show the installed duty. Pressure, opening, weather protection, replacement air, structure, controls and service access still need to be checked.
No. Verify the exact unit dimensions, sleeve or frame, structural support, shutter or guard and the installation method before ordering.
Source Boundary
Sources define methods and safety boundaries. They do not certify a proposed AirMoveX model or replace the adopted code, OEM instructions or a qualified project designer.
AMCA International
AMCA separates fan performance, system effects, sound and application conditions; use the applicable publication and test basis for a project decision.
Open sourceOSHA
Guarding, energy control, safe access and competent-person requirements remain site-specific before inspection or installation work.
Open sourceU.S. Department of Energy
DOE industrial guidance supports measured operating data and whole-system comparisons rather than unsupported universal savings claims.
Open sourceProject Review
Send the wall dimensions, duty, air path and photos. The useful next step is a comparable shortlist with its assumptions visible.
Start With The Space
Share the dimensions, installation height, available power and operating problem. We will prepare a practical starting configuration.